




4 Beds
5 Baths
2,322 SqFt
4 Beds
5 Baths
2,322 SqFt
Key Details
Property Type Single Family Home
Sub Type Single Family Residence
Listing Status Active
Purchase Type For Sale
Square Footage 2,322 sqft
Price per Sqft $257
Subdivision Bear Gully Forest
MLS Listing ID O6443414
Bedrooms 4
Full Baths 4
Half Baths 1
HOA Fees $321/Semi-Annually
HOA Y/N Yes
Annual Recurring Fee 642.0
Year Built 2005
Annual Tax Amount $3,283
Lot Size 0.570 Acres
Acres 0.57
Property Sub-Type Single Family Residence
Source Stellar MLS
Property Description
NEW PHOTOS COMING SOON.
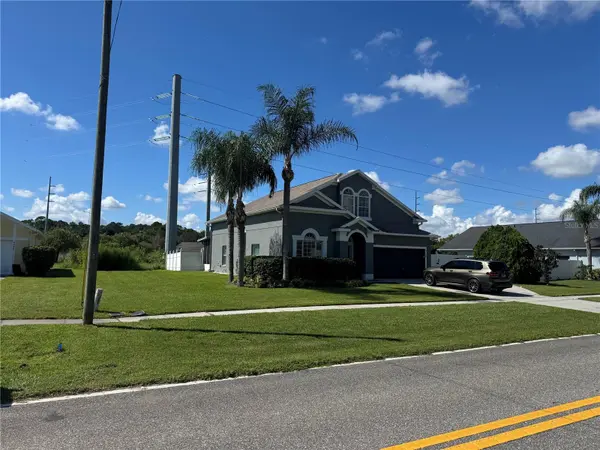
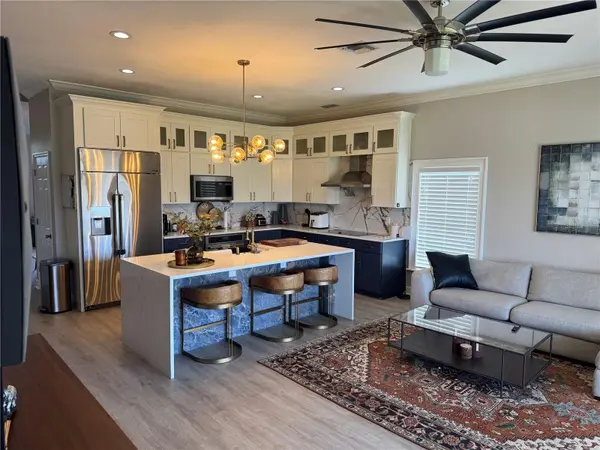
Welcome to 4260 Bear Gully Road, a beautifully updated, move-in-ready home for anyone who wants a truly nice place to live. The heart of the home is the gourmet kitchen, fully remodeled just two years ago with upscale cabinetry and modern appliances, perfect for everyday meals and entertaining. Luxury vinyl flooring gives the home a clean, modern look that is easy to maintain. With four bedrooms and four full bathrooms across two stories, everyone has room and privacy, whether for family, guests or a home office. Enjoy the screened lanai and the fenced backyard, ready for pets, play and weekend get-togethers. Added peace of mind: roof replaced in 2018, concrete block and stucco construction, and Flood Zone X.
Location is a major plus. You're near the Publix-anchored shopping, dining and services along Aloma Avenue, AdventHealth Winter Park, and the Cross Seminole Trail, with easy access to SR 417 (Central Florida GreeneWay). Winter Park Village and the boutiques and restaurants of Park Avenue are a short drive away. Served by Seminole County Public Schools: Eastbrook Elementary, Tuskawilla Middle and Lake Howell High (buyer to verify). Schedule your showing today!
Location
State FL
County Seminole
Community Bear Gully Forest
Area 32792 - Winter Park/Aloma
Zoning R-1AA
Interior
Interior Features Thermostat
Heating Central
Cooling Central Air
Flooring Luxury Vinyl
Furnishings Unfurnished
Fireplace false
Appliance Built-In Oven, Cooktop, Dishwasher, Dryer, Microwave, Range Hood, Refrigerator, Washer
Laundry Laundry Room
Exterior
Exterior Feature Private Mailbox, Rain Gutters, Sidewalk
Garage Spaces 2.0
Utilities Available BB/HS Internet Available, Cable Available, Cable Connected, Electricity Available, Electricity Connected, Sewer Available, Sewer Connected, Water Available, Water Connected
View Y/N No
Water Access No
Roof Type Shingle
Attached Garage true
Exposure Southwest
Garage true
Private Pool No
Building
Story 2
Entry Level Two
Foundation Slab
Lot Size Range 1/2 to less than 1
Sewer Public Sewer
Water Public
Structure Type Block
New Construction false
Schools
Elementary Schools Eastbrook Elementary
Middle Schools Tuskawilla Middle
High Schools Lake Howell High
Others
Pets Allowed Yes
Senior Community No
Ownership Fee Simple
Monthly Total Fees $53
Membership Fee Required Required
Special Listing Condition None

Nearby Locations
GET MORE INFORMATION
Partner Lic# SL3077206